Save
Ask
Tour
Hide
Share
$1,022,000
1 Day On Site

4929 Crestone Way
Oakland Charter Township, MI 48306

For Sale|Single Family Residence|Active
4
Beds
7
Total Baths
4
Full Baths
3
Partial Baths
4,424
SqFt
$231
/SqFt
1995
Built
Subdivision:
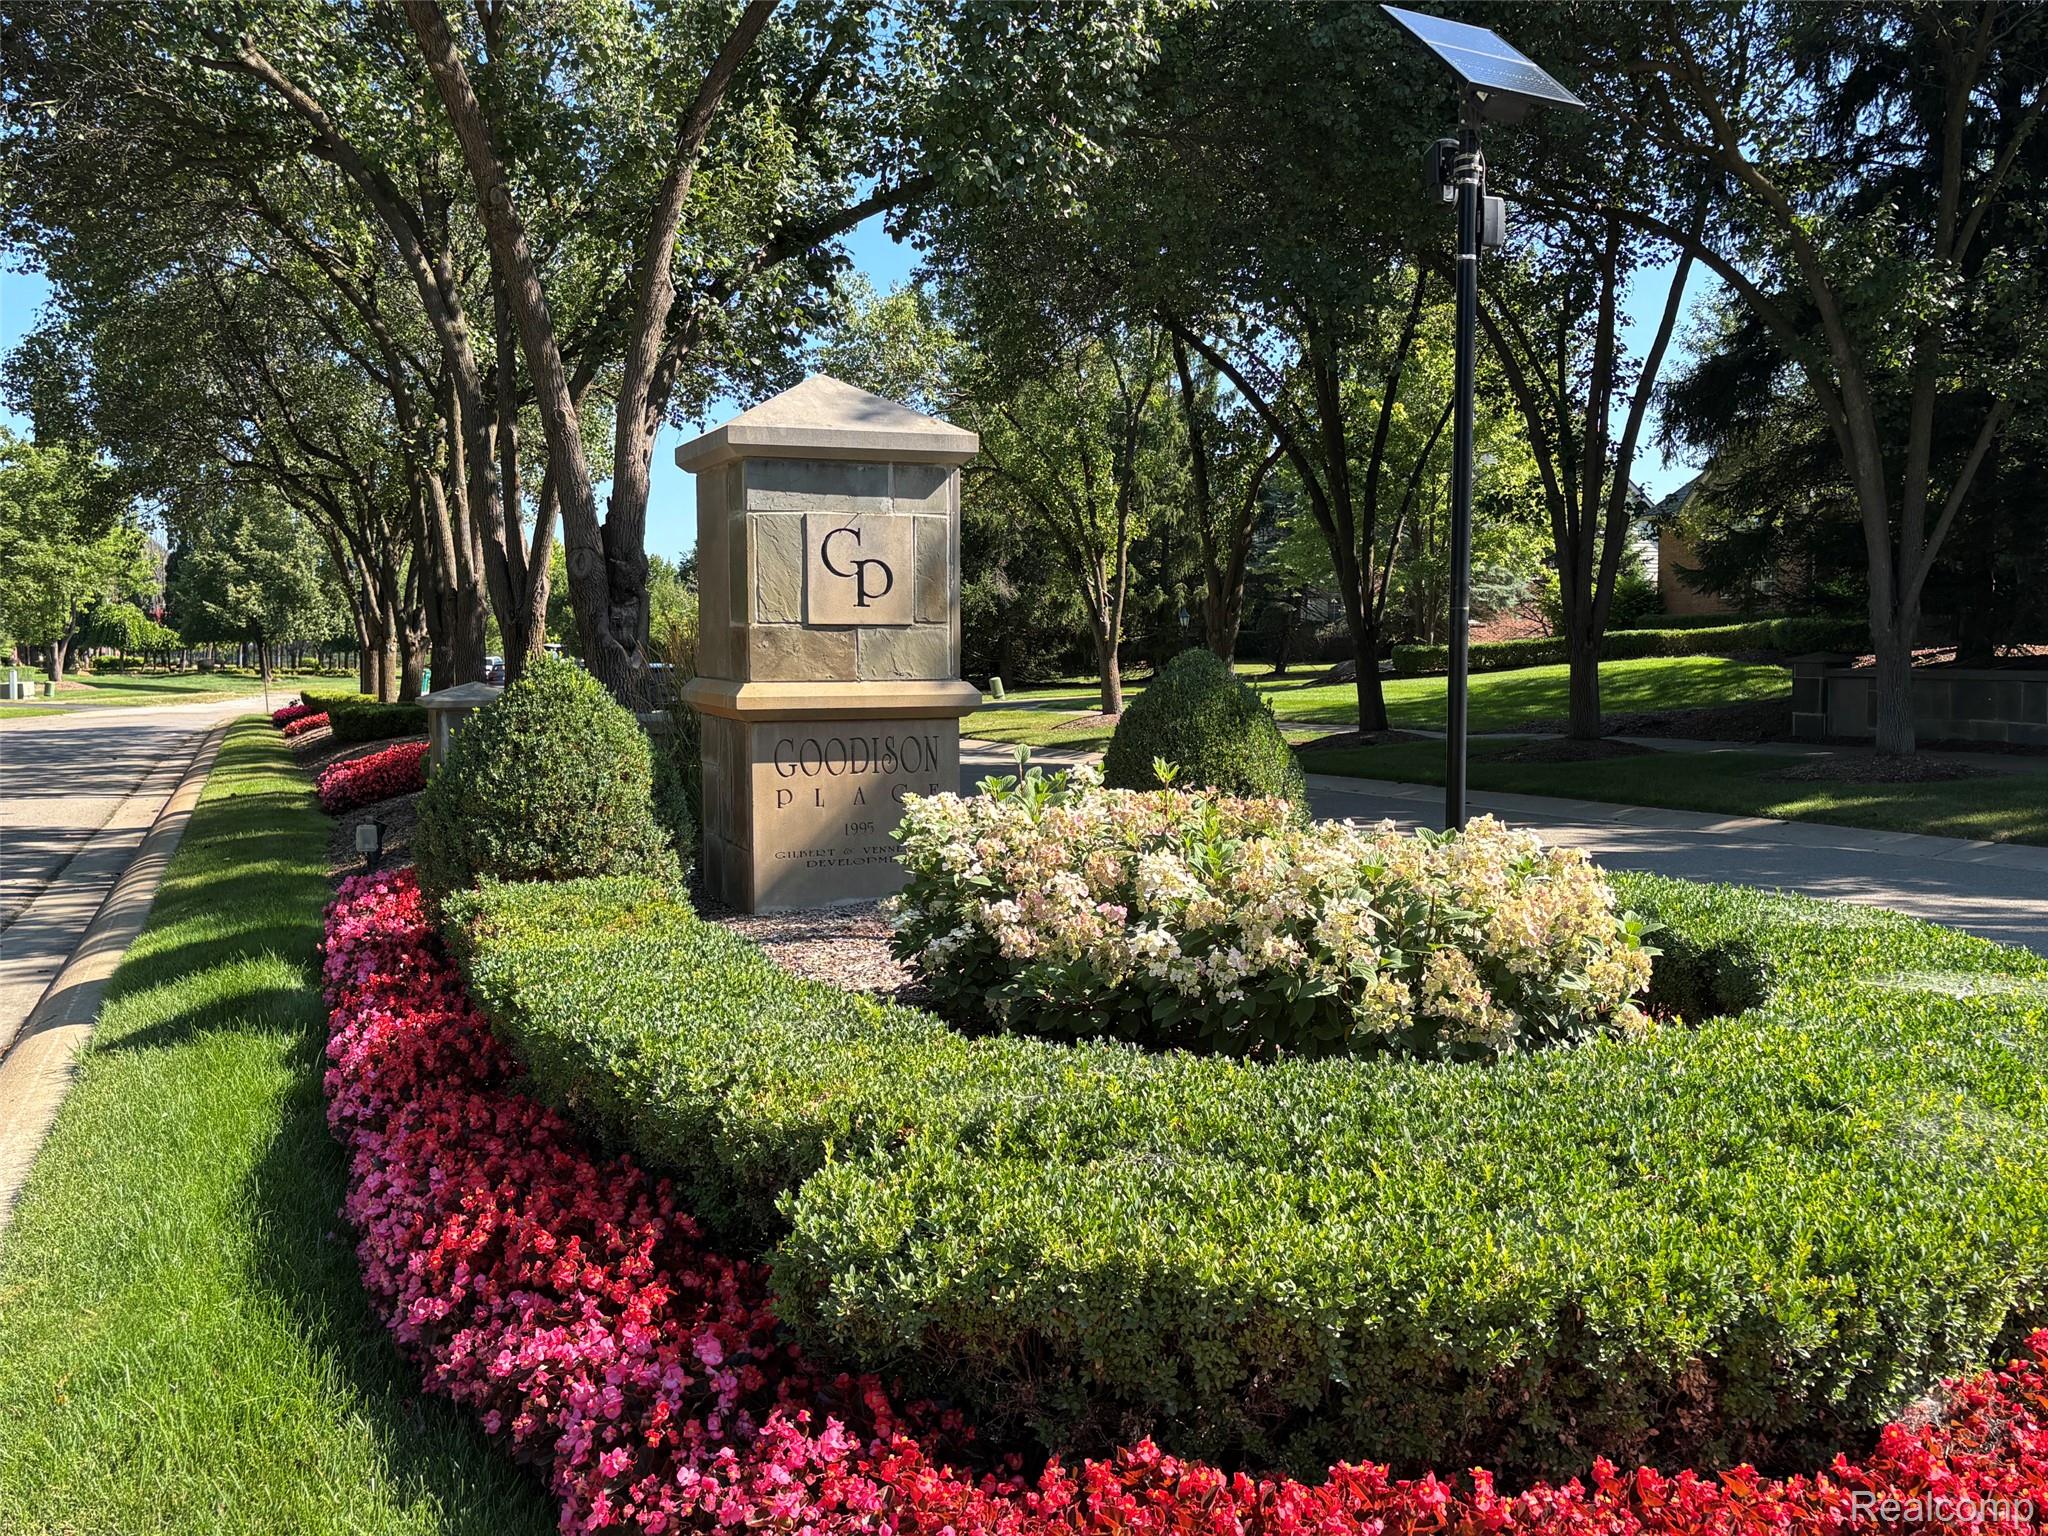
GOODISON PLACENO 1
County:
Oakland
Call Now: 586-242-5838
Is this the listing for you? We can help make it yours.
586-242-5838
Upcoming Open Houses
Sat, Aug 8, 1:00 PM - 3:00 PM
Sun, Aug 9, 1:00 PM - 3:00 PM
4929 Crestone Way4929 Crestone Way4929 Crestone Way4929 Crestone Way
Save
Ask
Tour
Hide
Share

Mortgage Calculator

Monthly Payment (Est.)

$4,663
Calculator powered by Showcase IDX, a Constellation1 Company. Copyright ©2026 Information is deemed reliable but not guaranteed.

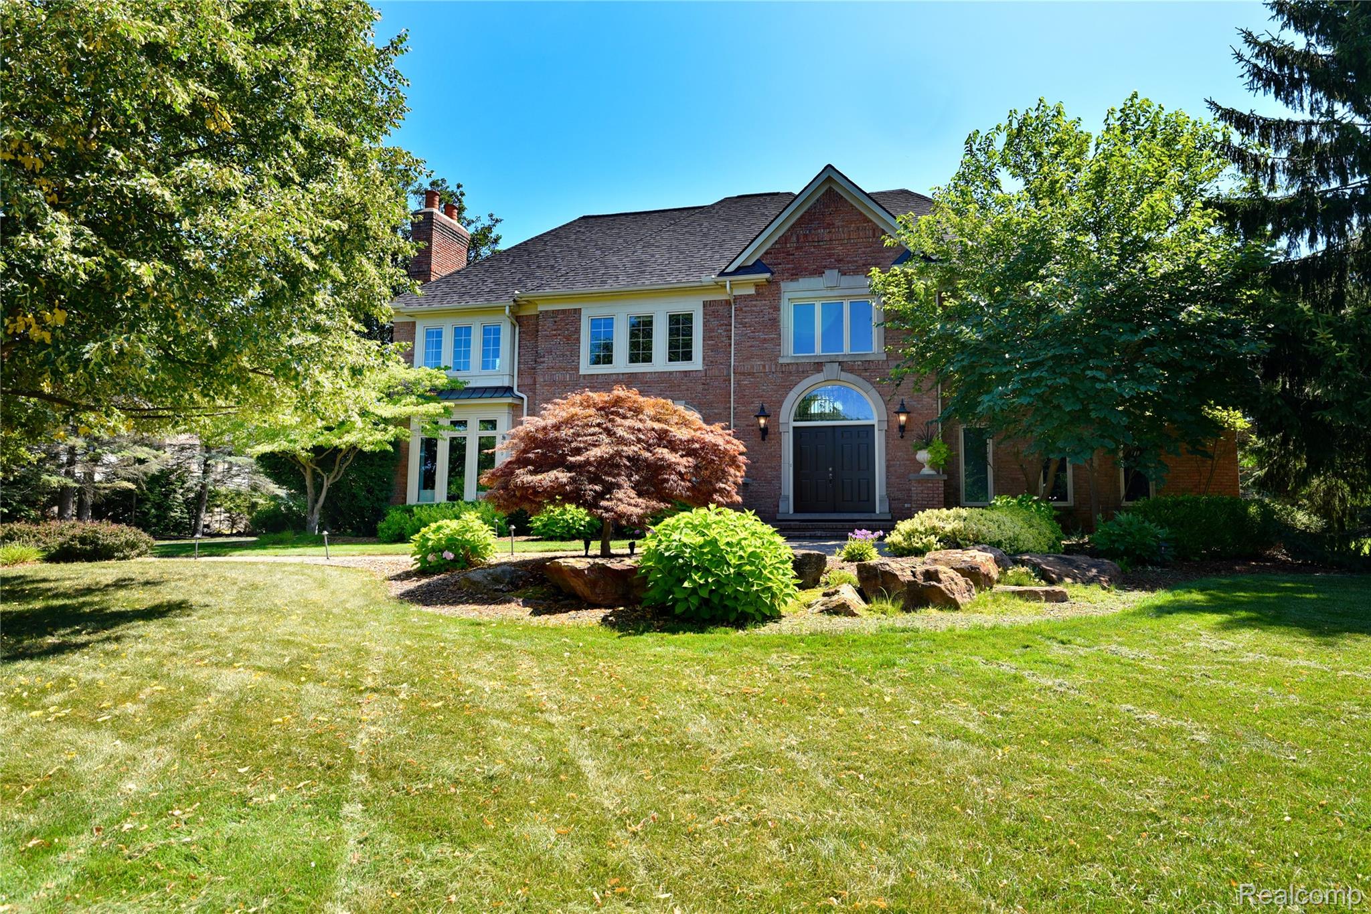
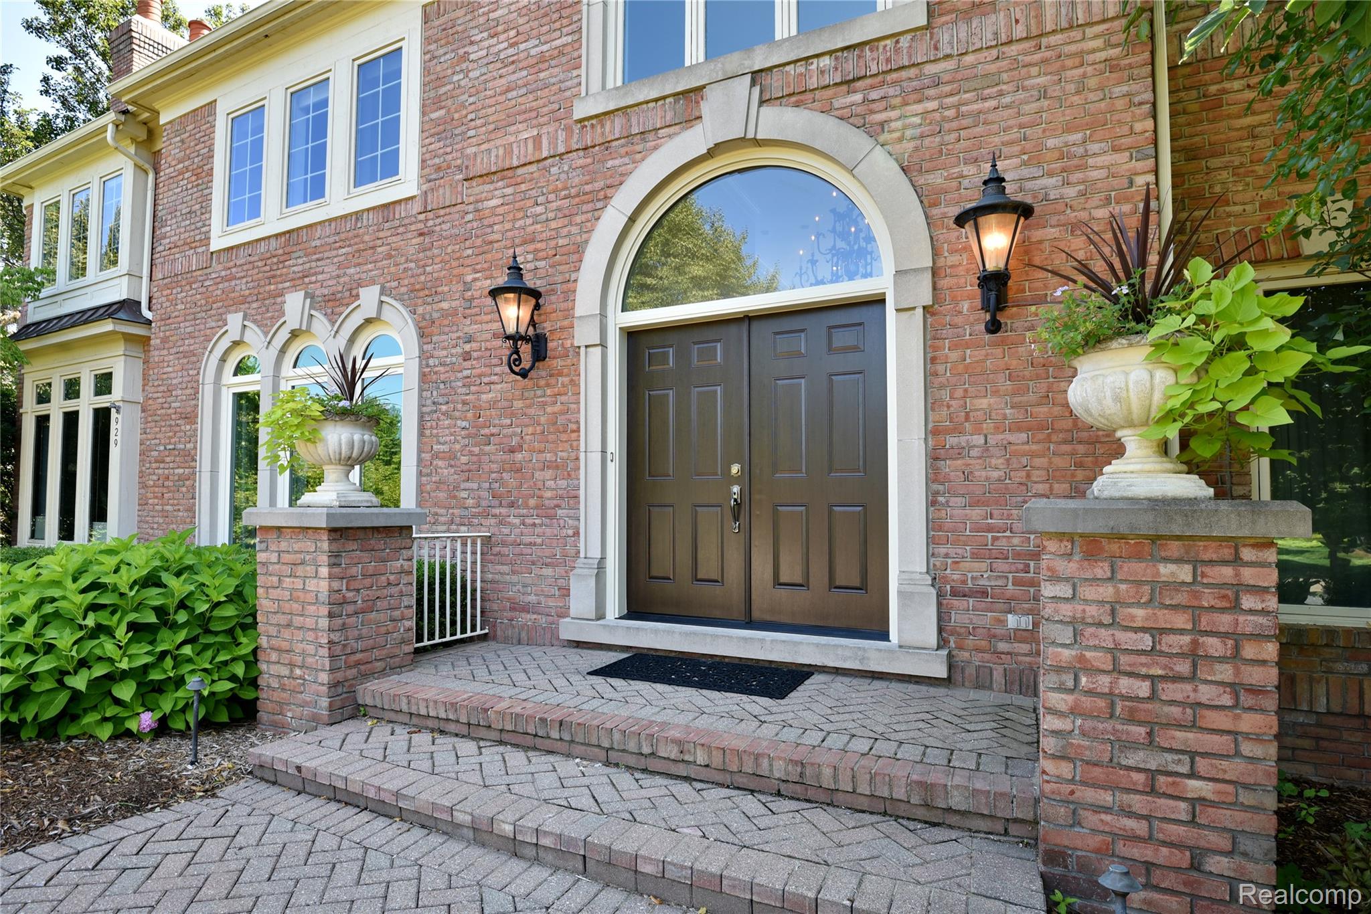
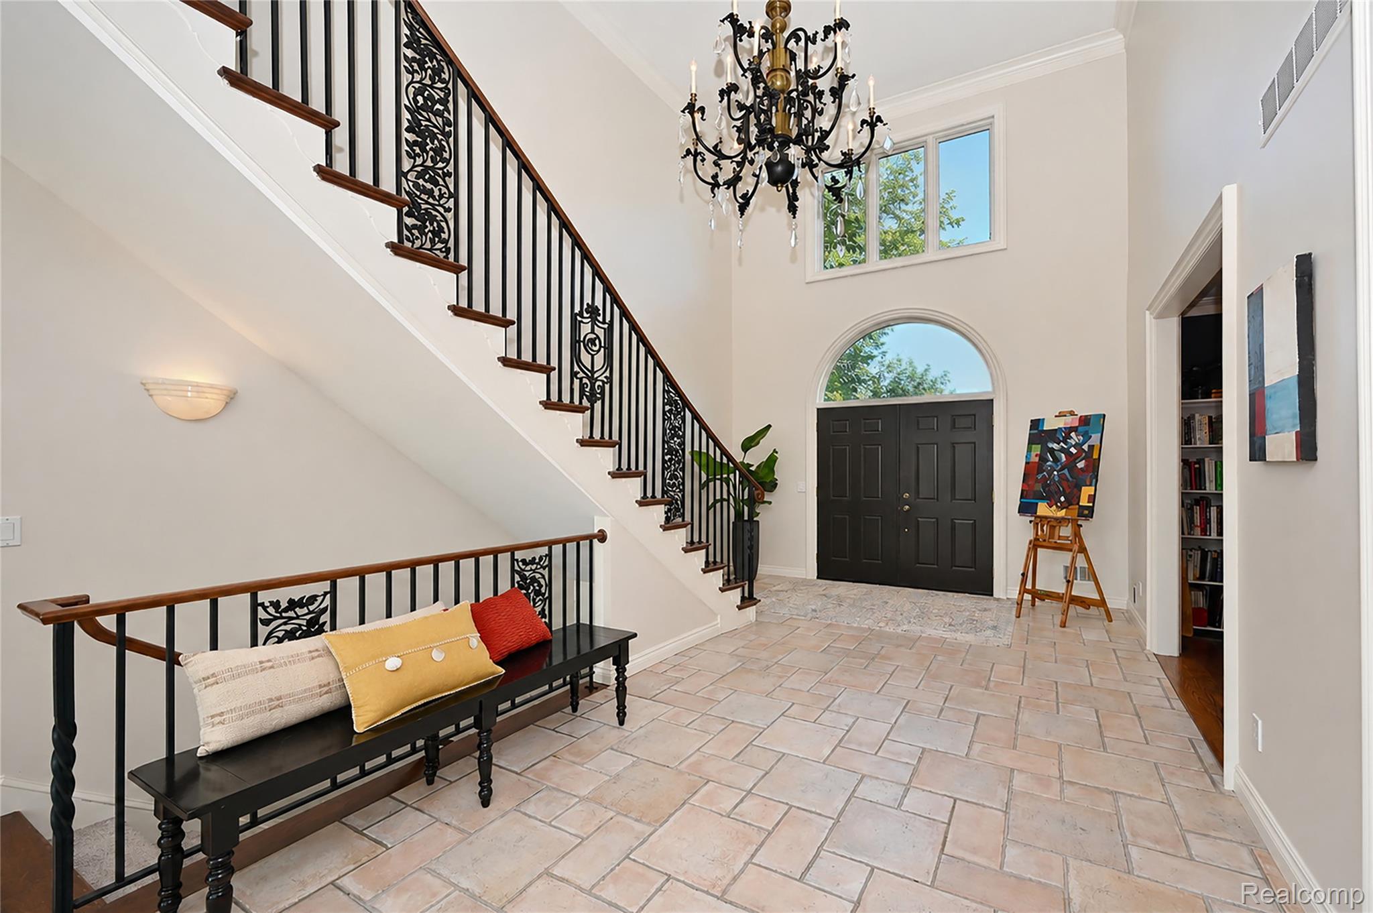
Welcome to this stunning former model home nestled in the highly sought-after Goodison Place subdivision. This residence immediately impresses, boasting exceptional curb appeal with new entry doors and a beautiful paver walkway. Inside, the open floor plan is bathed in abundant natural light, creating a bright and airy atmosphere perfect for modern living. The great room, with its focal fireplace, soaring ceiling, and arched windows, opens to a spacious kitchen with a vaulted ceiling, skylights, abundant cabinets, a large island, and a great space for relaxed dining. Both rooms flow effortlessly to the expansive tiered outdoor patio for free-flowing indoor/outdoor living overlooking a lush, scenic yard on over a half-acre of prime land. This magnificent home also boasts a formal dining room with arched windows (currently used as a lounge), a cozy library featuring a gas fireplace, a desirable first-floor primary suite complete with two walk-in closets and direct access to the outdoor patio, and a first-floor laundry room. Upstairs are three generously sized bedrooms, all with direct full bathroom access. The partially finished, expansive lower level offers a convenient bonus bedroom, a full bathroom, plenty of room for storage, and the potential for additional daylight living. Numerous recent updates include a whole house generator, new roof, air-conditioner, furnace, garage doors, many windows, and carpeting. Situated within the award-winning Rochester school district, this home perfectly blends style, quality and space, within a premium location.

Save
Ask
Tour
Hide
Share
Listing Snapshot
Price 
$1,022,000
Days On Site 
1 Day
Bedrooms 
4
Inside Area (SqFt) 
4,424 sqft
Total Baths 
7
Full Baths 
4
Partial Baths 
3
Lot Size 
0.55 Acres
Year Built 
1995
MLS® Number 
20261061484
Status 
Active
Property Tax 
$9,169
HOA/Condo/Coop Fees 
$125 monthly
Sq Ft Source 
Public Records
Friends & Family
Recent Activity
yesterdayStatus changed to Active
yesterdayListing updated with changes from the MLS®
yesterdayListing first seen on site
General Features
Acres 
0.55
Cross Street 
Silverbell & Adams
Disclosures 
Taxes Homestead Exempt
Garage 
Yes
Garage Spaces 
3
Levels 
Two
Parking 
AttachedElectric Vehicle Charging Station(s)Direct AccessDrivewayHeated GarageGarage Door Opener
Property Sub Type 
Single Family Residence
Security 
Carbon Monoxide Detector(s)Smoke Detector(s)
Sewer 
Public Sewer
Special Circumstances 
Standard
SqFt Above 
3837
SqFt Below 
587
Style 
ColonialTudor
Utilities 
Underground Utilities
Water Source 
PrivateWell
Interior Features
Appliances 
Gas Water HeaterBuilt-In Electric OvenConvection OvenDown DraftDishwasherDisposalDouble OvenDryerFree-Standing RefrigeratorGas CooktopHumidifierIce MakerMicrowaveStainless Steel Appliance(s)WasherWater Softener Owned
Basement 
Walk-Out AccessDaylightPartially FinishedSump Pump
Cooling 
Central Air
Electric 
Generator
Fireplace 
Yes
Fireplace Features 
GasGreat RoomLibrary
Furnished 
Unfurnished
Heating 
Forced AirNatural Gas
Interior 
Smart Thermostat
Laundry Features 
Gas Dryer HookupLaundry RoomWasher Hookup
Spa 
Yes
BathFull 
Dimensions - 6 X 9Level - Basement
BathLav 
Dimensions - 5 X 6Level - Second
Bedroom 
Dimensions - 13 X 14Level - Second
ButlersPantry 
Dimensions - 4 X 5
FlexRoom 
Dimensions - 16 X 13Level - Basement
Great Room 
Dimensions - 19 X 19
Kitchen 
Dimensions - 19 X 22
Laundry 
Dimensions - 5 X 8
Library 
Dimensions - 12 X 13
Living Room 
Dimensions - 16 X 13
Master Bathroom 
Dimensions - 11 X 11
Master Bedroom 
Dimensions - 22 X 15
Save
Ask
Tour
Hide
Share
Exterior Features
Construction Details 
Brick
Exterior 
Lighting
Lot Features 
Level
Patio And Porch 
DeckPatioPorch
Pool Features 
None
Roof 
Asphalt
Spa 
Yes
Community Features
Accessibility Features 
Therapeutic Whirlpool
Association Dues 
1500
Building Access 
GroundLevelwSteps
Financing Terms Available 
CashConventional
HOA Fee Frequency 
Annually
MLS Area 
Area02101OaklandTwp
Roads 
Paved
School District 
Rochester
Schools
School District
Rochester
Elementary School
Unknown
Middle School
Unknown
High School
Unknown
Listing courtesy of The Agency Hall & Hunter: [email protected]


IDX provided courtesy of Realcomp II Ltd. via RealcompIILtd. Copyright © 2026 Realcomp II Ltd. Shareholders.

IDX information is provided exclusively for consumers' personal, non-commercial use and may not be used for any purpose other than to identify prospective properties consumers may be interested in purchasing and that the data is deemed reliable but not guaranteed accurate by the MLS.

Neighborhood & Commute
Source: Walkscore
Save
Ask
Tour
Hide
Share